Skip to content
Texas Built1,500+ Five-Star ReviewsTexas IHB CertifiedFinancing Options Available
Finished cabins and tiny homes

A real home—designed for the way you actually want to live.

Choose from compact studios, one-bedroom retreats, family-ready two- and three-bedroom plans, or a customized layout. Wolf Valley helps you move from model selection and financing to delivery and move-in with clear steps and no surprises.

Finished kitchens, bathrooms, plumbing, and electrical
Traditional financing and pre-approval options
Texas IHB residential modular construction
Delivery, setup, and site-readiness guidance
1,500+ Five-Star Reviews Studio to 3-Bedroom Plans Built in Itasca, Texas
1,500+Five-star customer reviews
262–1,080Square-foot model range
Studio–3 BRLayouts for different life stages
Texas IHBCode-compliant residential construction
Know what you are buying

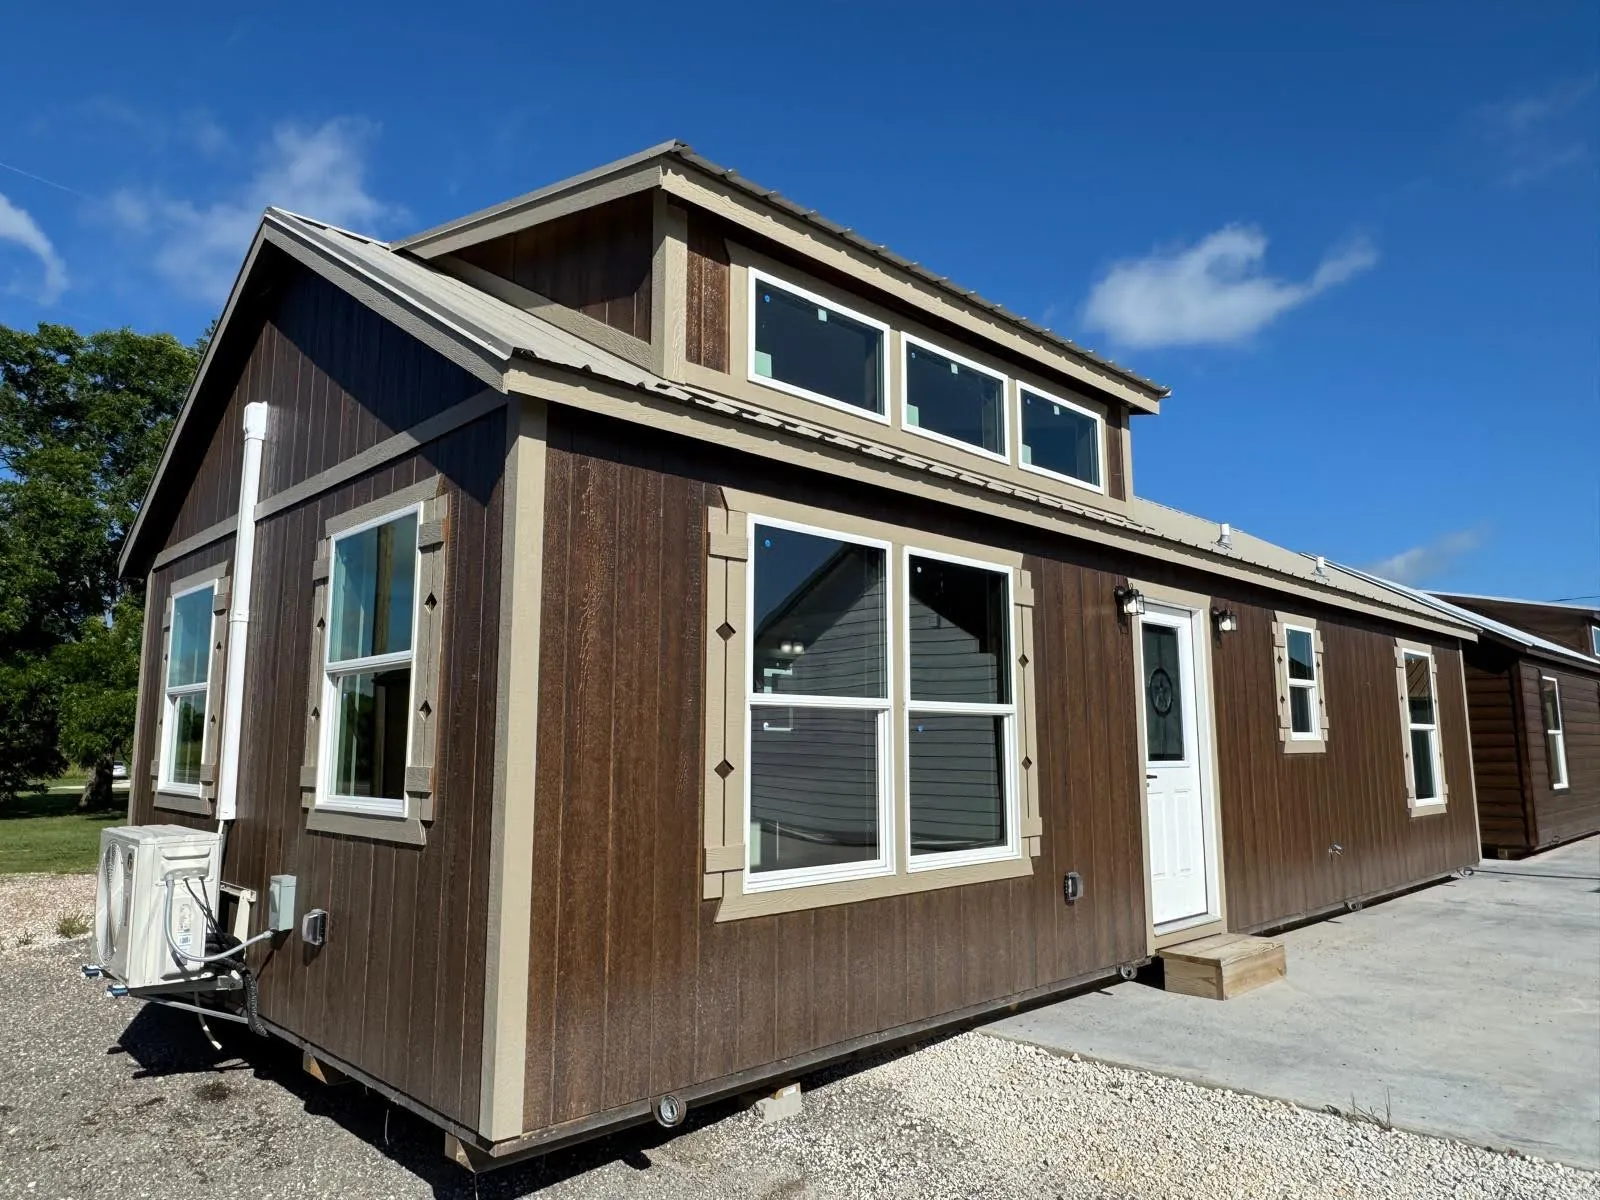
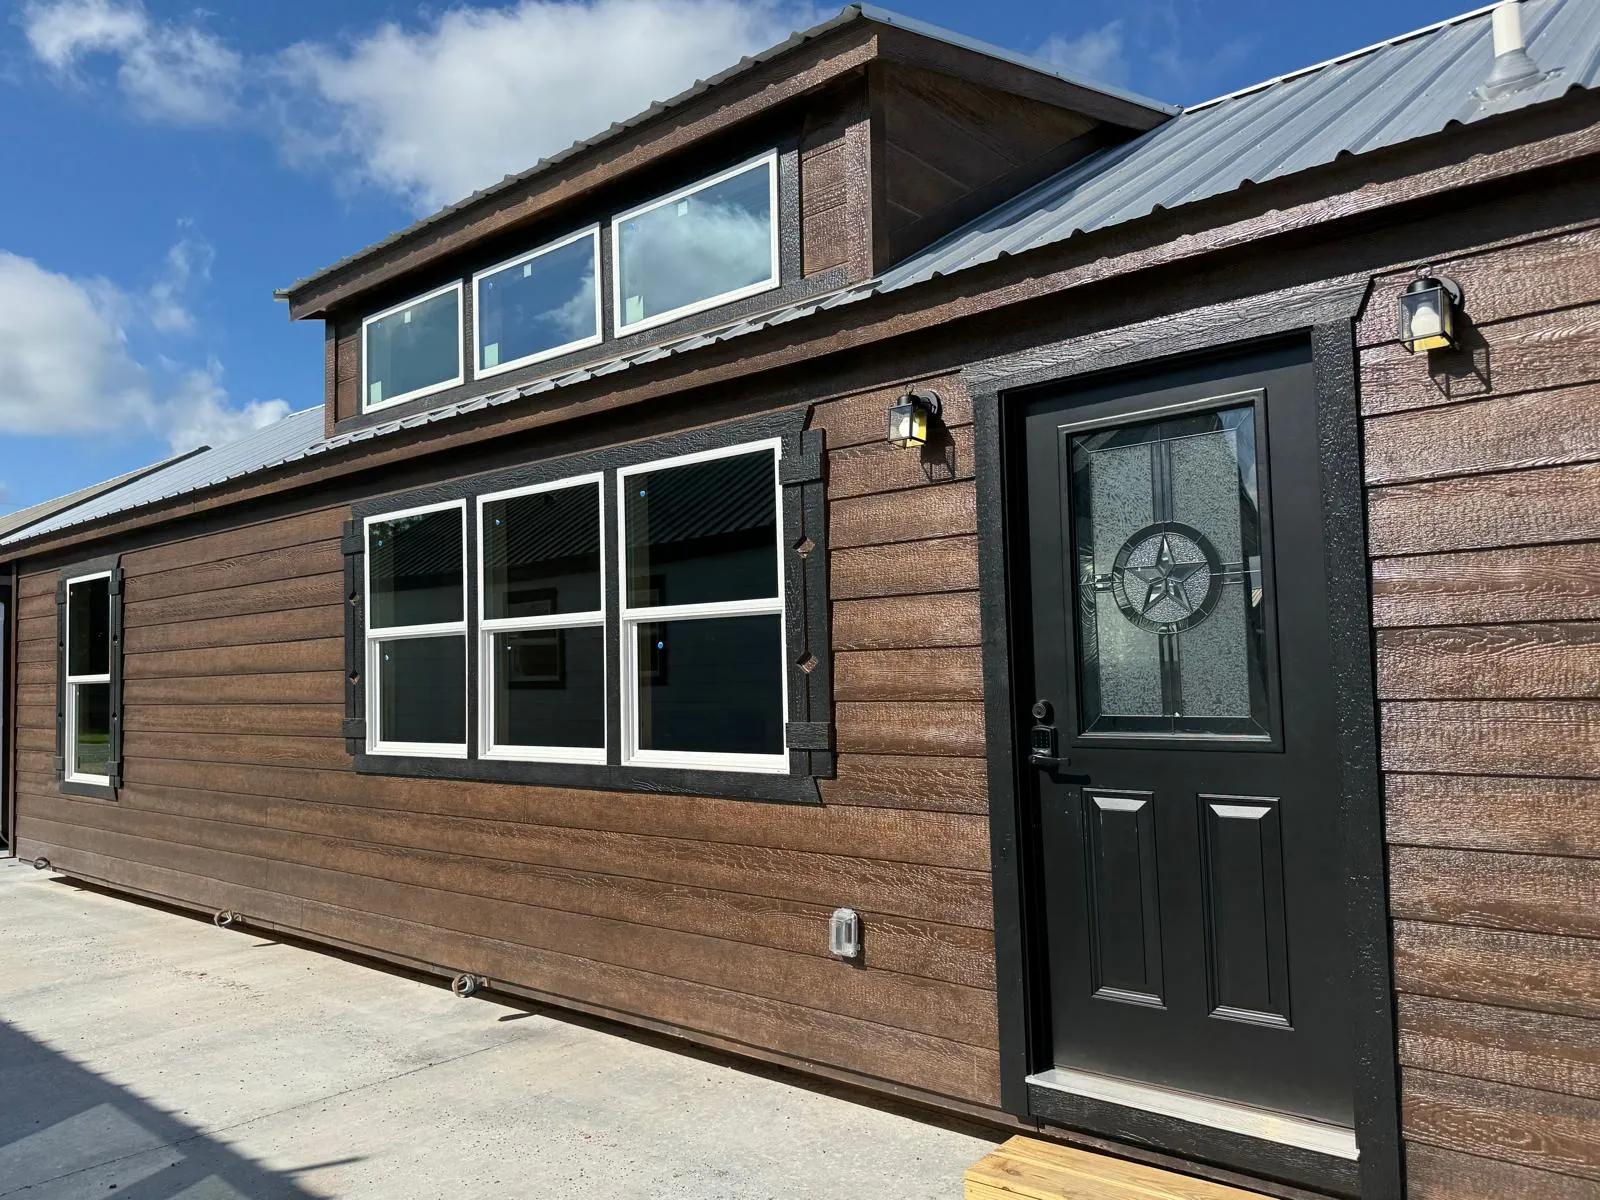
A finished home is different from a cabin shell.

Once the building includes plumbing and is intended for residential living, it follows the finished-cabin and tiny-home process with traditional financing and residential standards.

Finished Cabin / Tiny Home

A completed residential home with the systems and interior finishes needed for daily living.

  • Kitchen, bathroom, plumbing, electrical, insulation, and interior finishes
  • Residential layouts from studios to three bedrooms
  • Traditional financing or cash purchase
  • Built through the Texas IHB residential modular process

Cabin Shell / Partial Build

A non-livable structure or partially completed building that leaves more interior work to the buyer.

  • Exterior shell or selected interior preparation
  • No residential plumbing when using qualifying Rent-to-Own
  • Best for phased projects, offices, studios, or DIY completion
  • Separate product and financing path from a finished home
Simple rule: Finished homes with plumbing and residential livability use traditional financing—not Rent-to-Own.
Popular starting points

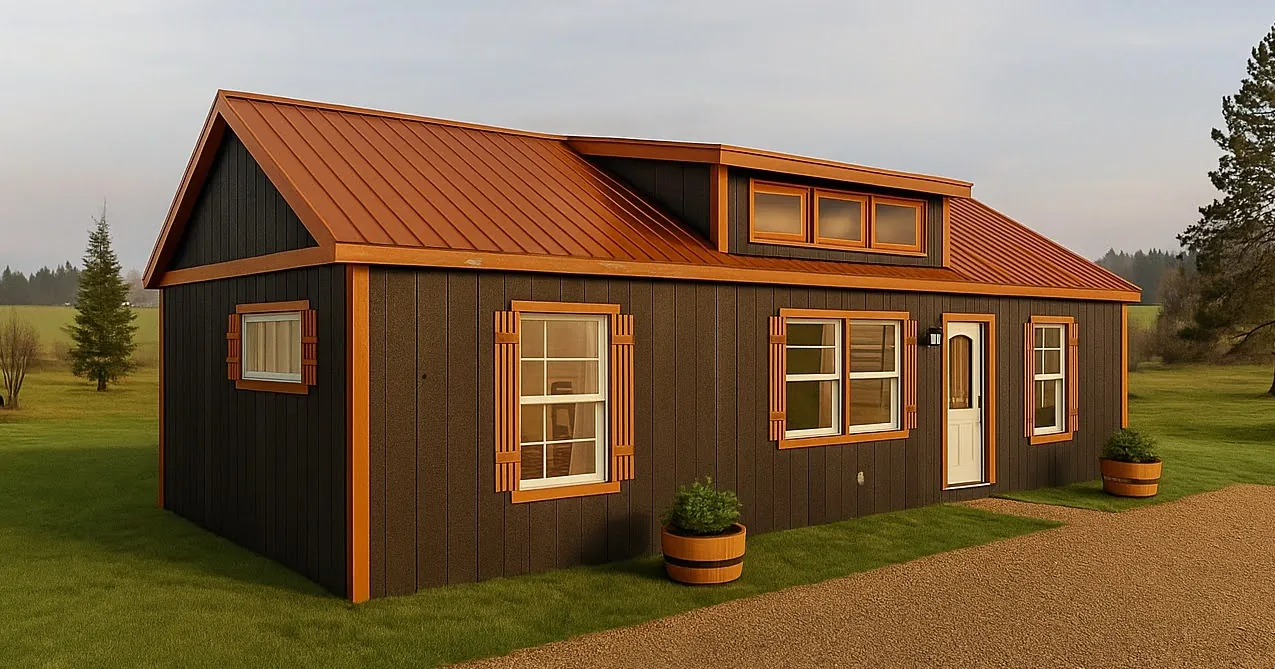
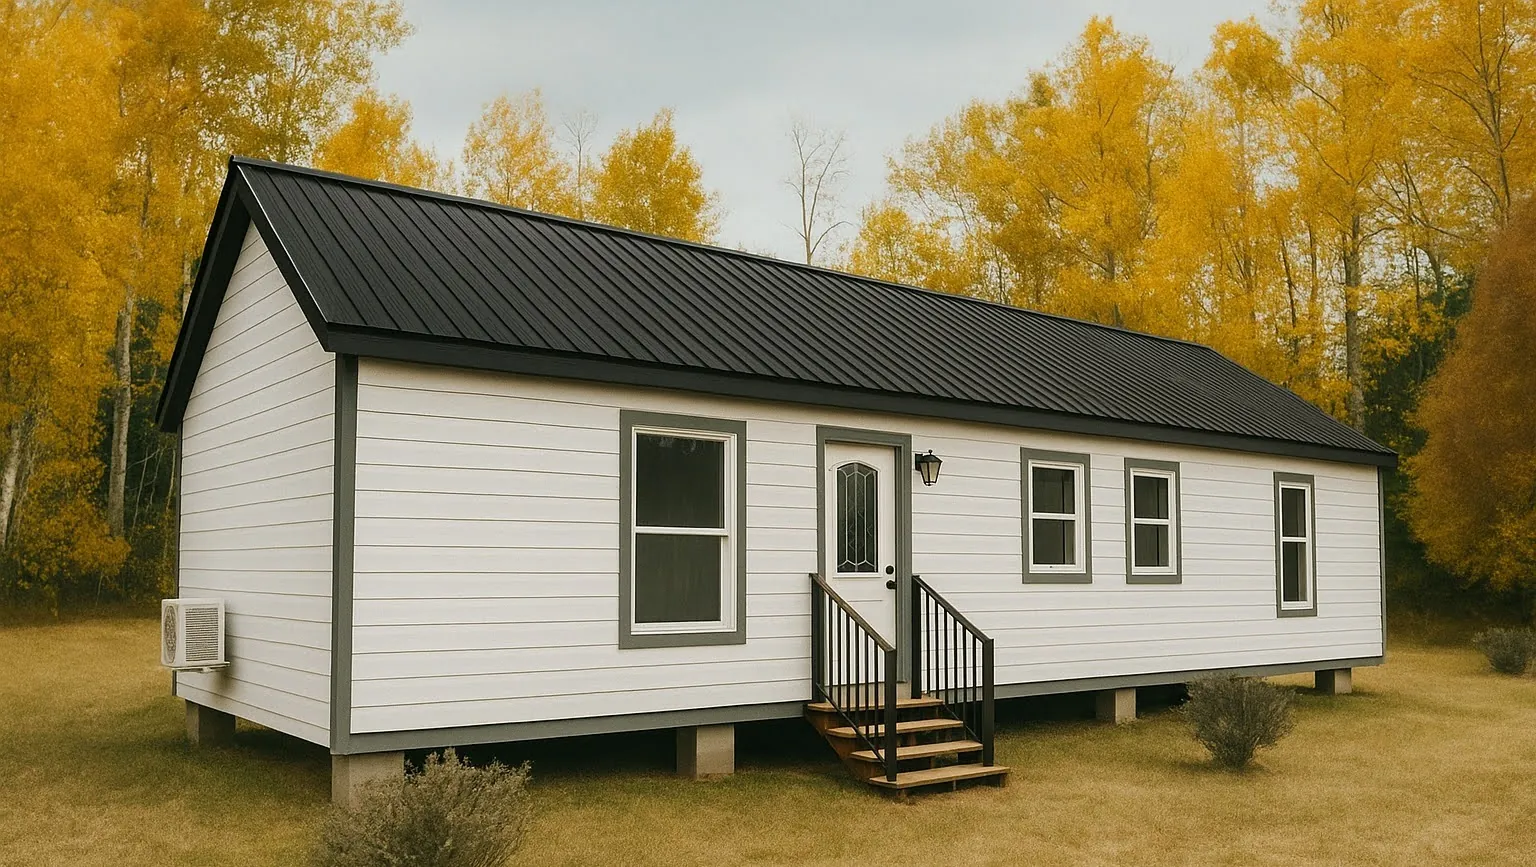
From a compact retreat to a family-ready home.

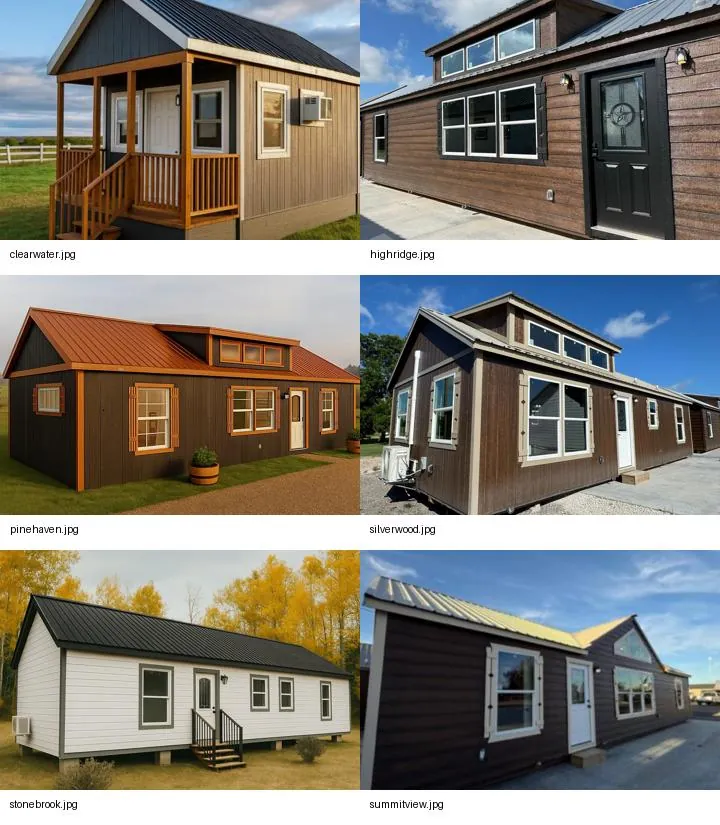
These models show the range of layouts Wolf Valley can build. For the complete collection, current pricing, and model comparisons, continue to WolfValleyHomes.com.

Clearwater studio tiny homeCompact studio living

Clearwater

A simple, efficient studio for buyers who want a smaller footprint without giving up the essentials of daily living.

262 sq. ft.Studio1 Bath
Silverwood one bedroom tiny homeOne-bedroom favorite

Silverwood

A comfortable one-bedroom plan with more separation between living, sleeping, kitchen, and bathroom spaces.

480 sq. ft.1 Bedroom1 Bath
Pine Haven one bedroom tiny homeRoomier one-bedroom layout

Pine Haven

Designed for buyers who want a true one-bedroom home with additional living space and a more residential feel.

608 sq. ft.1 Bedroom1 Bath
High Ridge two bedroom tiny homeTwo-bedroom flexibility

High Ridge

A two-bedroom option for small families, guests, home-office needs, or buyers who simply want more separation.

752 sq. ft.2 Bedrooms1 Bath
Stonebrook three bedroom tiny homeFamily-ready layout

Stonebrook

A larger three-bedroom plan designed for full-time living, family use, and buyers who need meaningful private space.

1,080 sq. ft.3 Bedrooms2 Baths
Summitview larger tiny homeExpanded residential living

Summitview

A larger home for buyers who want more breathing room while still choosing a focused, efficient Wolf Valley layout.

1,080 sq. ft.3 Bedrooms2 Baths
Continue your home search

Use Wolf Valley Homes for the full residential experience.

This page introduces the finished-home option. The dedicated Wolf Valley Homes website gives buyers the deeper model, inventory, tour, and residential planning experience.

Wolf Valley tiny home models

All Tiny Home Models

Compare studios, one-bedroom, two-bedroom, and three-bedroom homes in one place.

See All Models
Move-in ready Wolf Valley tiny home

Move-In Ready Homes

See completed or nearly completed homes that may offer a faster path to ownership.

See Move-In Ready
Current Wolf Valley tiny home inventory

Current Inventory

Browse homes and stock models that may already be available or in progress.

Browse Inventory
Wolf Valley tiny home factory tour

Factory Tours

Walk finished homes, see the factory, meet the team, and get clear answers about your build.

Schedule a Tour
Finished Wolf Valley residential tiny home
Finished homes include residential systems, interiors, and code-compliant living space.
Compact Wolf Valley tiny home
Choose a size that fits your budget, land, and lifestyle.
Wolf Valley one bedroom tiny home
Model selection starts with how you need the home to function.
Traditional home financing

Get clear on the total project—not only the home price.

Finished cabins and tiny homes typically require traditional residential financing or cash. Wolf Valley helps buyers understand the home, delivery, setup, utilities, site work, land, and other project costs before moving forward.

Home BudgetModel, size, finishes, upgrades, and customization
Land & SiteProperty ownership, access, grading, and placement
Delivery & SetupTransportation, set, tie-down, and final positioning
UtilitiesWater, septic, electrical, and connection planning
FinancingPre-approval, cash purchase, or qualifying lender path
TimelineInventory availability, factory schedule, and site readiness

Financing is subject to lender approval, borrower qualifications, property conditions, and final project scope.

A clear path to ownership

From first conversation to move-in.

You do not need to solve every detail alone. Wolf Valley helps organize the residential buying process into manageable steps.

Choose a Wolf Valley tiny home model
1

Choose your model

Compare home size, bedroom count, floor plan, budget, and available inventory.

Tiny home financing conversation
2

Confirm financing

Review cash, pre-approval, monthly payment, and total-project considerations.

Prepare land for a tiny home
3

Prepare the site

Coordinate land, access, utilities, foundation, delivery route, and local requirements.

Delivered finished tiny home
4

Build and move in

Complete the home, coordinate delivery and setup, then prepare for final connections and move-in.

See the homes before you decide

Walk through layouts, finishes, and real completed homes.

Photos help, but a walkthrough gives buyers a much better feel for room sizes, storage, kitchens, bathrooms, and how each floor plan flows.

Trusted by real buyers

Quality, transparency, and service from first call to delivery.

Wolf Valley has earned more than 1,500 five-star reviews across its building and home-buying experience.

★★★★★

Real craftsmanship

Customers consistently recognize the appearance, structural feel, and workmanship of their completed homes.

★★★★★

Clear communication

Buyers value a team that explains models, financing, delivery, site work, and next steps before decisions are made.

★★★★★

Support through delivery

The experience continues through production, delivery planning, placement, setup, and follow-up.

Ready to find the right finished home?

Request a quote here, or continue to the full Wolf Valley Homes website to compare models, browse current inventory, see move-in-ready homes, and reserve a factory tour.