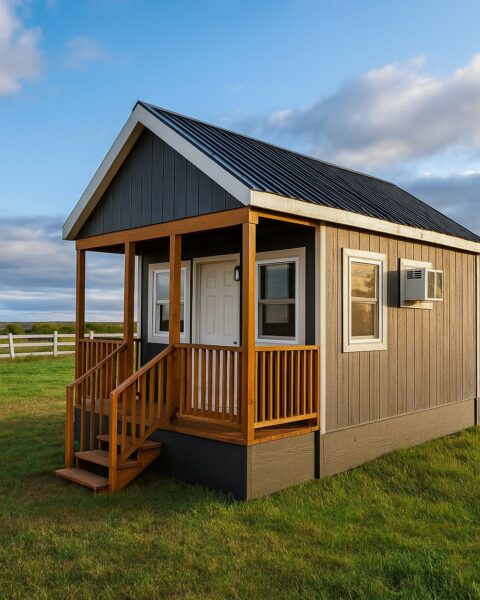
 STUDIO RETREAT
The Clearwater
A compact starting point with a welcoming porch.
14 × 20 footprintStudio · 1 bath
Explore models & current pricing
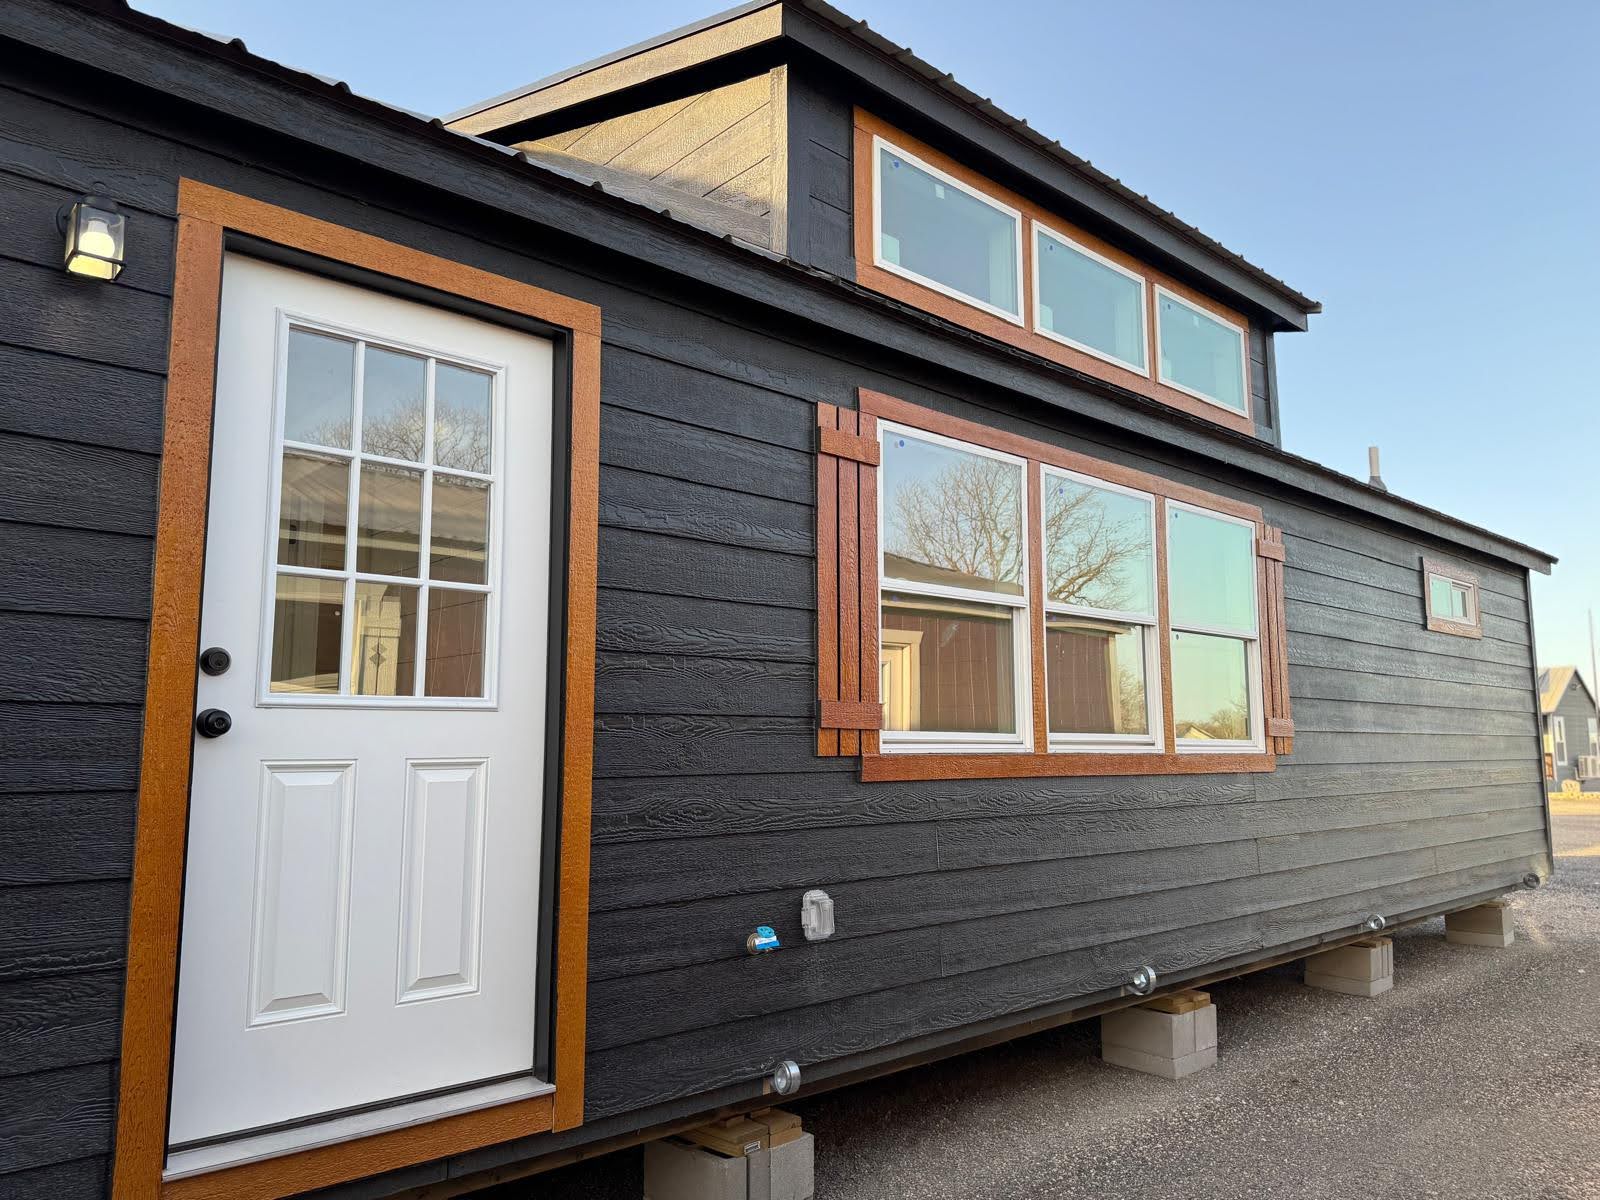
YOUR LAND. YOUR IDEAS. YOUR NEXT CHAPTER.
From the first floorplan to the finishing touches, start with clear answers. Explore the possibilities and work through the details with Wolf Valley.
ROOM FOR YOUR KIND OF LIFE
A cozy retreat. A place close to family. Room for a new routine. Start with a layout, then talk through what your project needs.
STUDIO RETREATA compact starting point with a welcoming porch.
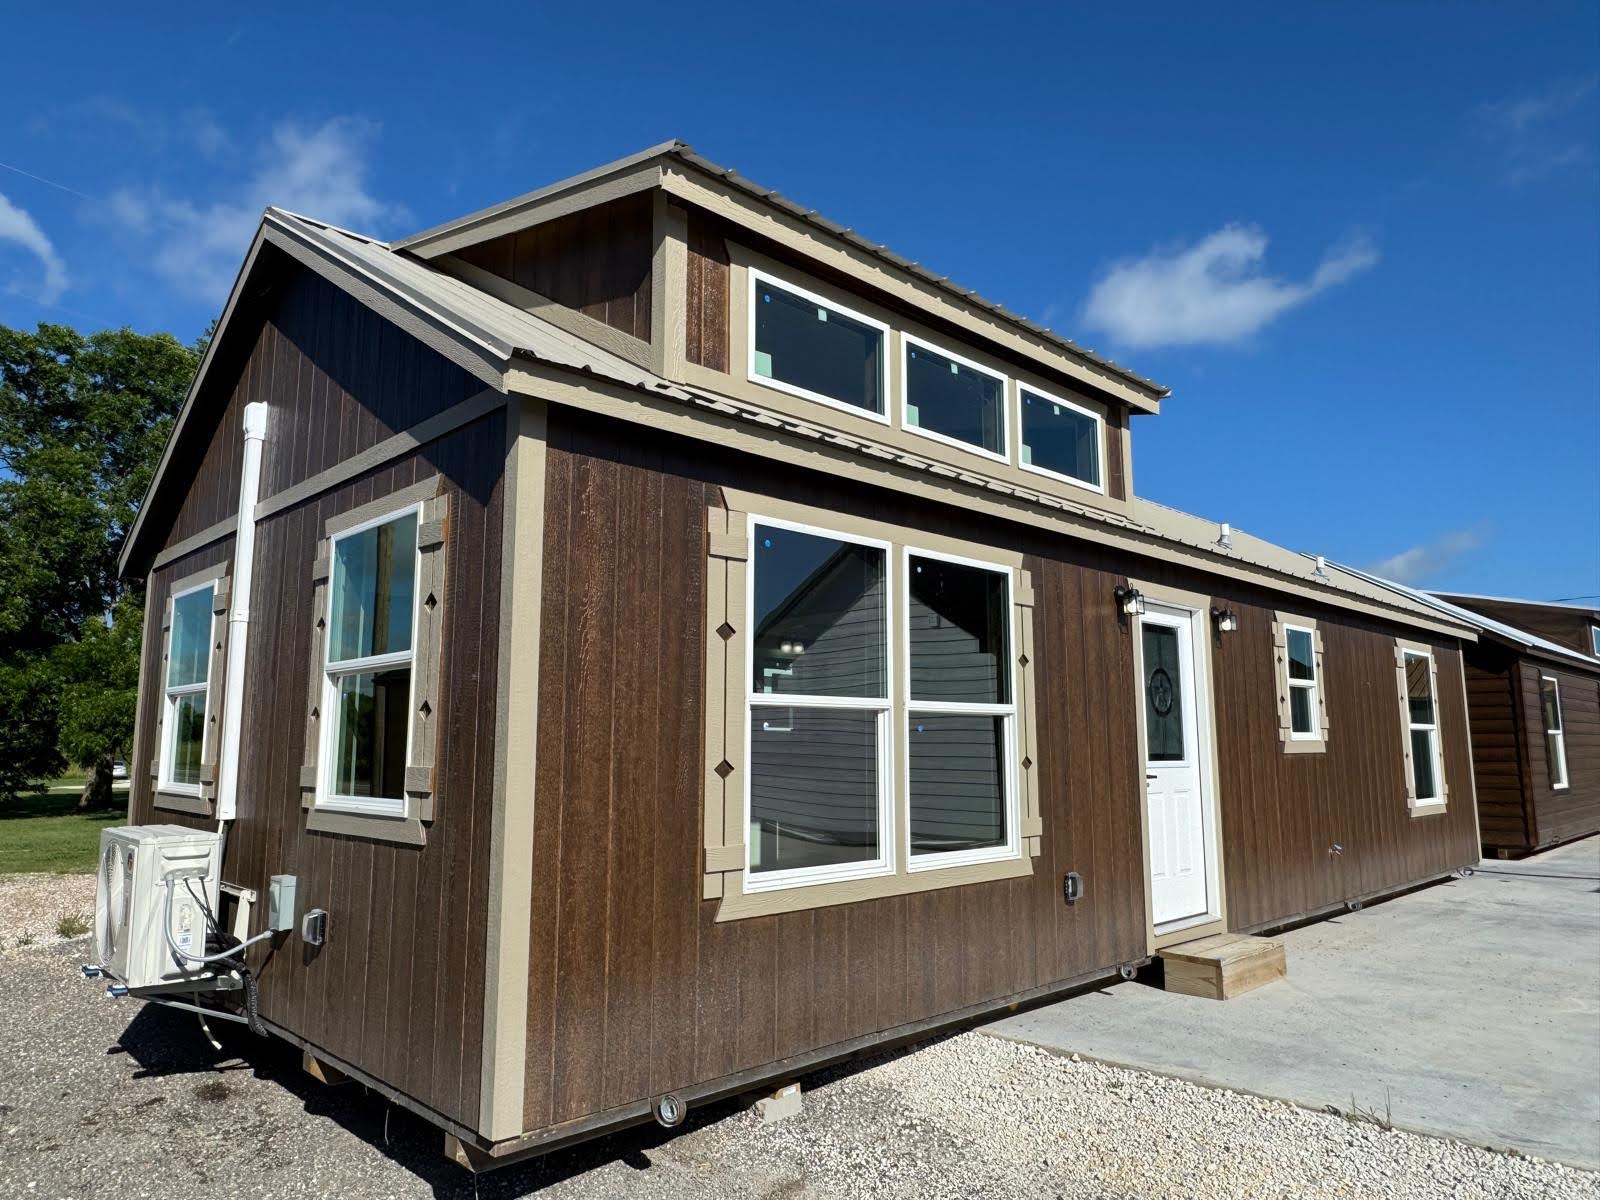 EVERYDAY COMFORT
A one-bedroom layout with room to settle in.
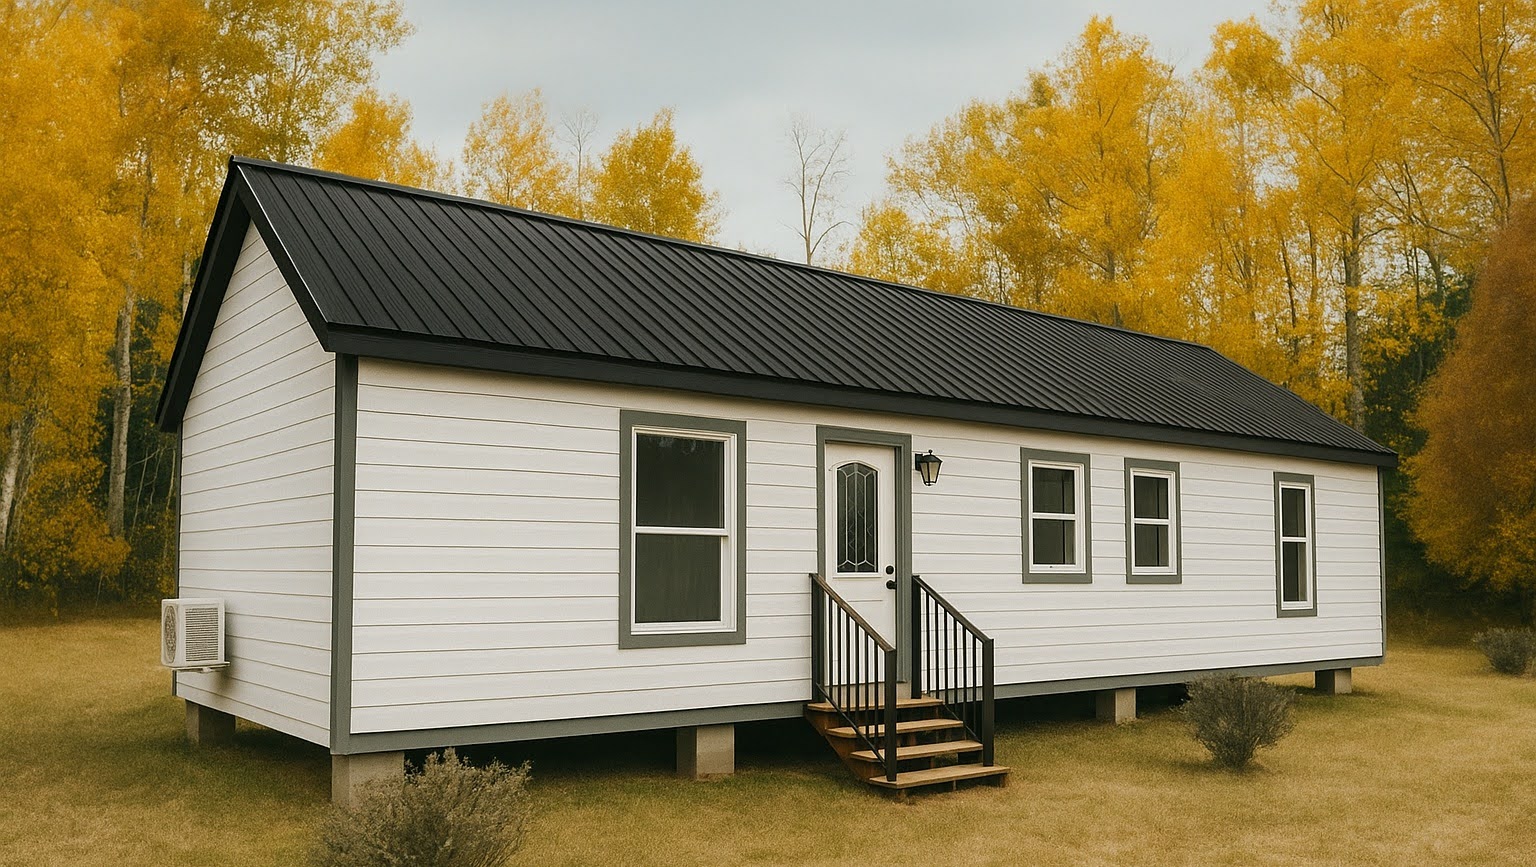 SPACE TO GROW
A three-bedroom option for a fuller household.
Model examples from Wolf Valley’s collection. Images may show optional features. Confirm current plans, specifications, inclusions and availability with the team.
Compare all modelsGOOD QUESTIONS MAKE A BETTER START
Work through the details that turn an idea into a project: how it looks, how it lives, what’s included and what comes next.
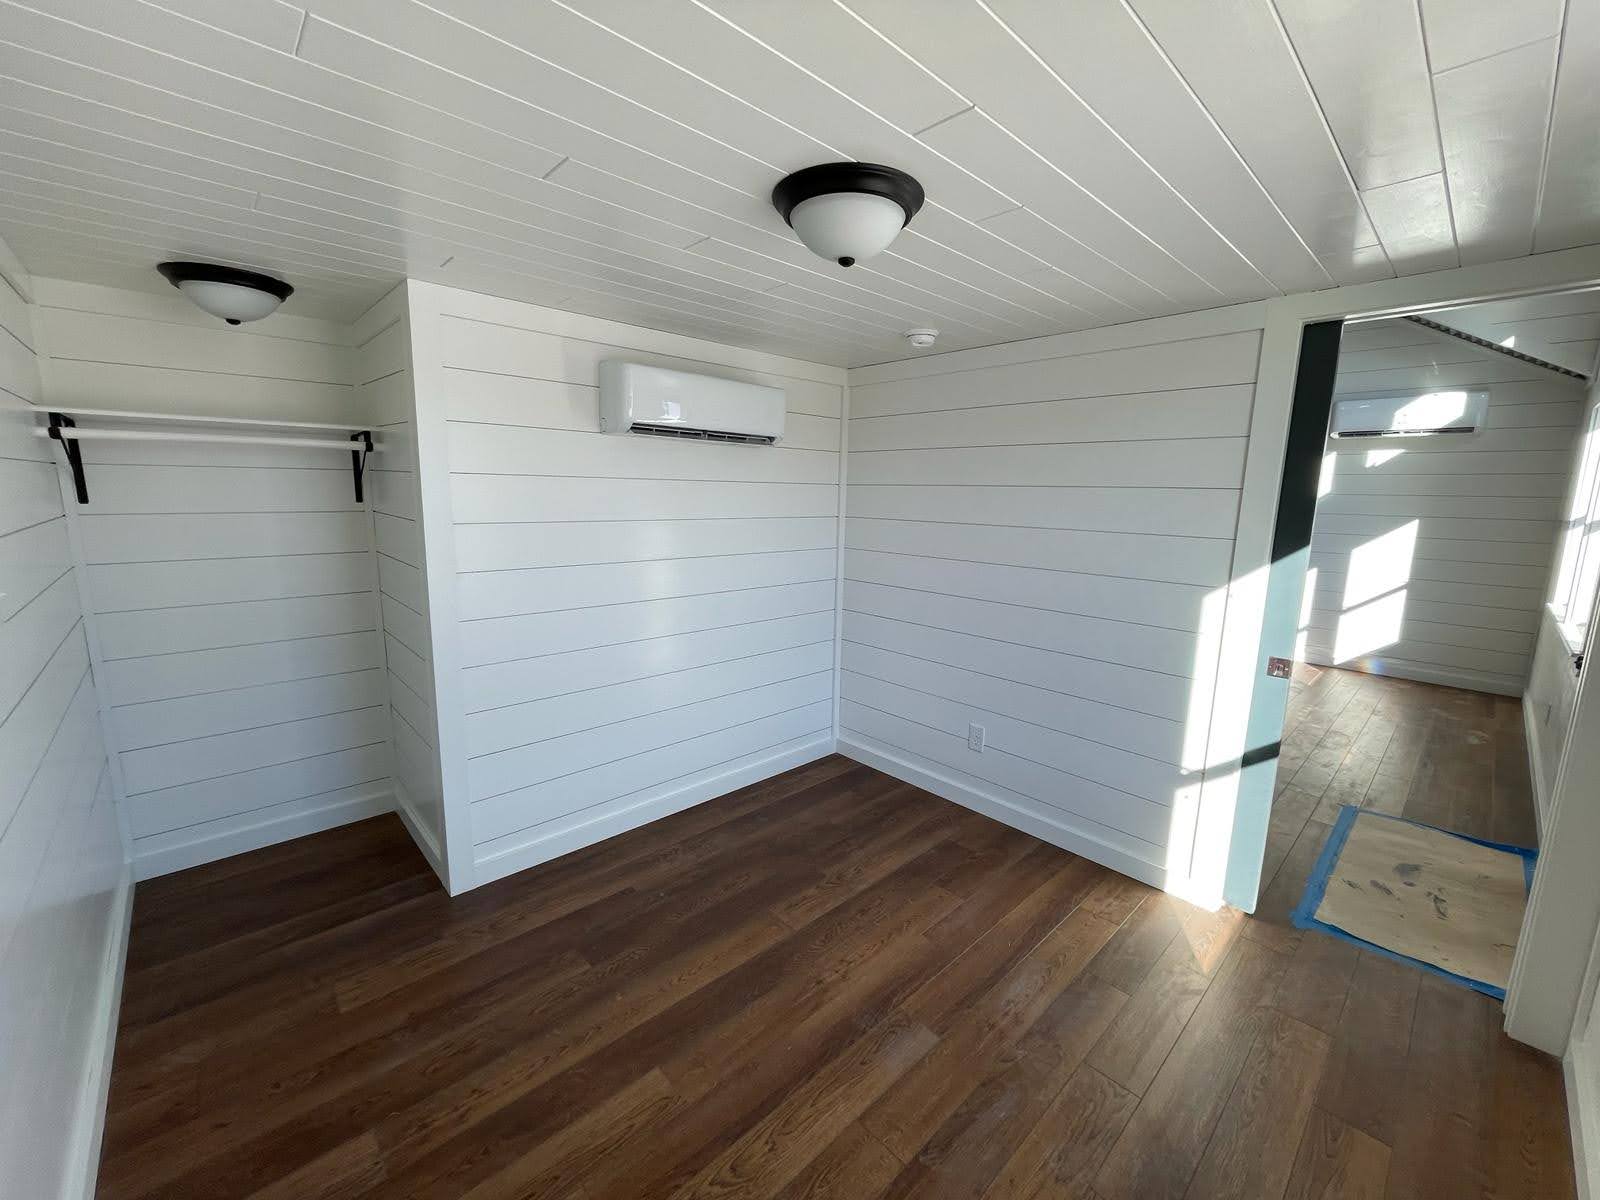
01 / FINISHES & UPGRADES
Wall finishes, ceilings, cabinets and colors all shape the feel of your home. Compare the real samples alongside the written selections for your project.
Start with what’s included.Ask which finishes are part of the configuration you’re reviewing.
Compare the choices.Ask what changes the price, and have alternatives quoted against the same plan.
Know the material.Discuss appearance, paint options and care before finalizing the selection.
Bring the finishes you have in mind to the team. Available options and upgrade pricing depend on the design and scope. Ask to see samples and have your selections confirmed in writing.
02 / THE WAY YOU LIVE
Before choosing a layout, walk through an ordinary morning. Think about laundry, groceries, furniture, storage and the spaces you use most.
Concept images help explore a style. Use the actual plan and written scope to confirm dimensions, appliance locations and selections.
Talk through your layoutBring your three most important layout needs to the conversation.
03 / A CLEARER PROJECT BUDGET
A home price is easier to understand when you know the scope behind it. Keep these parts of the project beside every quote.
Layout, finish level, materials and the options selected for your build.
“What is included in this configuration?”
Route, property access, transport needs and placement at the intended location.
“What applies to my site?”
Foundation, site preparation, utility connections and other project requirements.
“Who is responsible for each step?”
Shell, partial or finished? Make sure each quote describes the same level of completion. A finished interior does not, by itself, tell you which site work is included.
Request your project pricing04 / FINANCING CONVERSATIONS
Thinking about financing? Describe the home, the property and the scope you have in mind. Wolf Valley’s team can help you begin the conversation about available paths.
Explore financing optionsTHREE QUESTIONS TO TAKE WITH YOU
05 / YOUR LAND
You don’t have to know everything before you talk with us. Bring what you know about the property, and keep the unknowns on the list.
Plan a site conversationNote the property location and any zoning, HOA or other requirements that need checking.
Consider gates, driveways, obstacles and the proposed home location.
Identify what is already on site and what still needs to be arranged.
A few property photos and an honest list of unknowns make a useful starting point.
SEE IT FOR YOURSELF / ITASCA, TEXAS
A visit brings the conversation off the screen. Explore layouts, see construction and finishes up close, and talk through your land, timing and next steps.
STRAIGHTFORWARD STARTING POINTS
Need an answer specific to your design or property? That’s a good reason to talk.
Call (682) 382-3278Compare the same home size, layout and level of completion. Then check delivery and placement, foundation, site work and utility connections. Ask for inclusions, exclusions and responsibilities to be written clearly.
The material, area being covered and work included can all affect the quote. Have your preferred alternatives compared against the same layout and scope so the difference is clear.
Ask for the window specification for your selected design and location. Confirm the product and relevant options in the written scope, rather than relying on a model photo.
Ask the team about current availability and production timing for the home you’re considering. Your selections, site readiness, required approvals and scheduling can affect the overall project. Confirm your timeline before making plans around a delivery date.
You can start by discussing your goals and what you are considering. If you have a property in mind, share its location and any information you have about access, utilities and local requirements.
Start by discussing the intended use and the property. Local rules, property restrictions, site requirements and the selected design need to be checked before treating a particular use as approved.
Browse the current model collection or request a quote. Ask the team to confirm the current configuration, selections, availability and project scope for your location.
LET’S MAKE YOUR NEXT STEP CLEAR
Choose what you’re thinking about to create a short conversation checklist. Then bring it to your quote request or factory visit.
YOUR NEXT CHAPTER STARTS WITH A CONVERSATION